
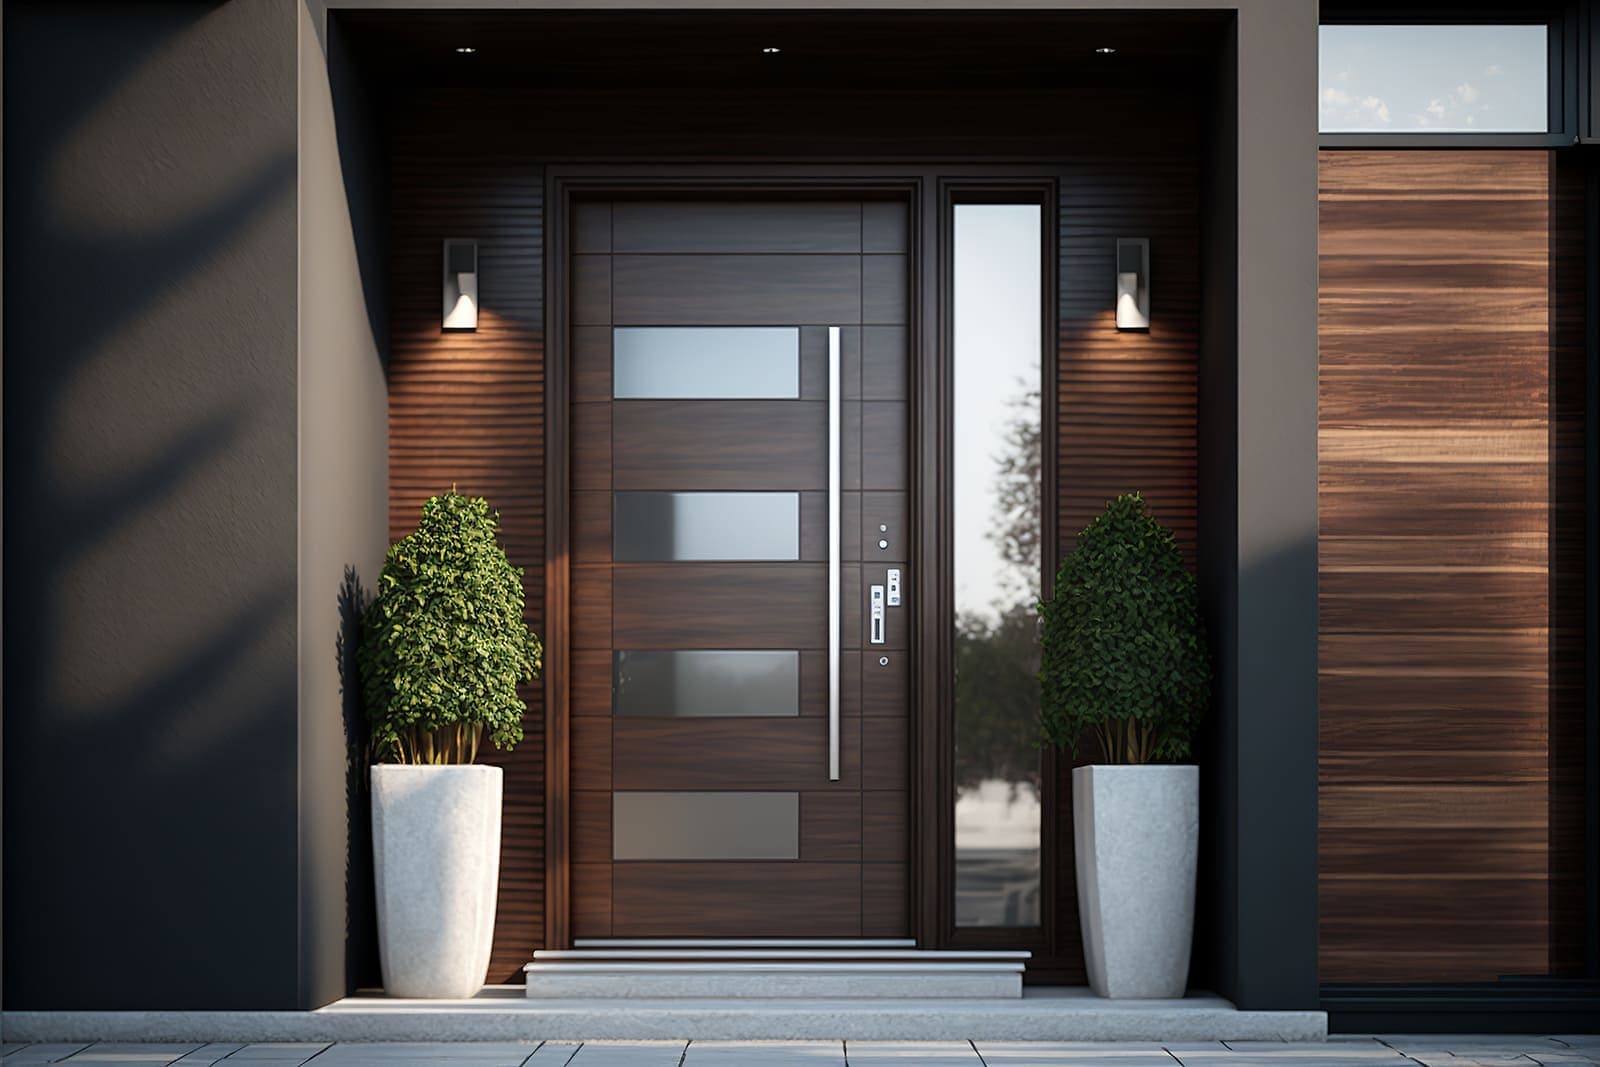
At a glance: sectional garage doors from Poland
- 🚗 The biggest door on the house: on most Irish self-builds the garage door is wider than the front door, sidelights and canopy combined, and it sets the look of the elevation.
- 🧊 Insulated panels matter if the garage is attached: a foam-filled steel panel door with sealed joints keeps a boiler room, utility or home office behind it from turning into a cold bridge.
- 📏 Headroom and side room decide the system: the track type depends on the space above and beside the opening, so measure before you order, not after.
- 🎨 Order it with the entrance door: Polish manufacturers finish garage doors in the same RAL colours and timber-effect foils as the front door and windows, and ship them on the same load.
Finishing the front elevation
Over the last month we have gone around the entrance step by step — the aluminium entrance door, the pivot door, the sidelights and fanlights and last week the canopy above it. On most Irish houses there is one more opening on the same elevation, and it is the largest of all: the garage door. Buyers who have just specified an anthracite or timber-effect entrance package almost always ask next whether the garage door can be made to match.
It can. Polish manufacturers produce sectional garage doors as a standard line — insulated steel panels running on vertical and horizontal tracks, with an electric opener — and they can be ordered made-to-measure in the same colour and surface finish as the doors and windows. This guide covers what to check before you order one.
1. Sectional, roller or side-hinged: choosing the type
A sectional door is made of horizontal panels, hinged together, which rise vertically and then run back under the garage ceiling. It needs no swing space in front, seals on all four sides and takes an opener easily, which is why it has become the default on new builds.
- Sectional door: best thermal and weather performance, the widest choice of panel designs (ribbed, flush, large-panel) and the easiest to colour-match. Needs headroom above the opening and a clear run under the ceiling.
- Roller door: aluminium slats coiling into a box above the opening. Takes less ceiling space, but the slats are thinner, insulation is lower and the look is more industrial.
- Side-hinged or side-sliding doors: useful where headroom is minimal or the garage ceiling is needed for storage. Side-hinged doors swing outward and need clear space in front.
For an attached garage behind a modern elevation, the sectional door is almost always the right answer, and the rest of this guide assumes it.
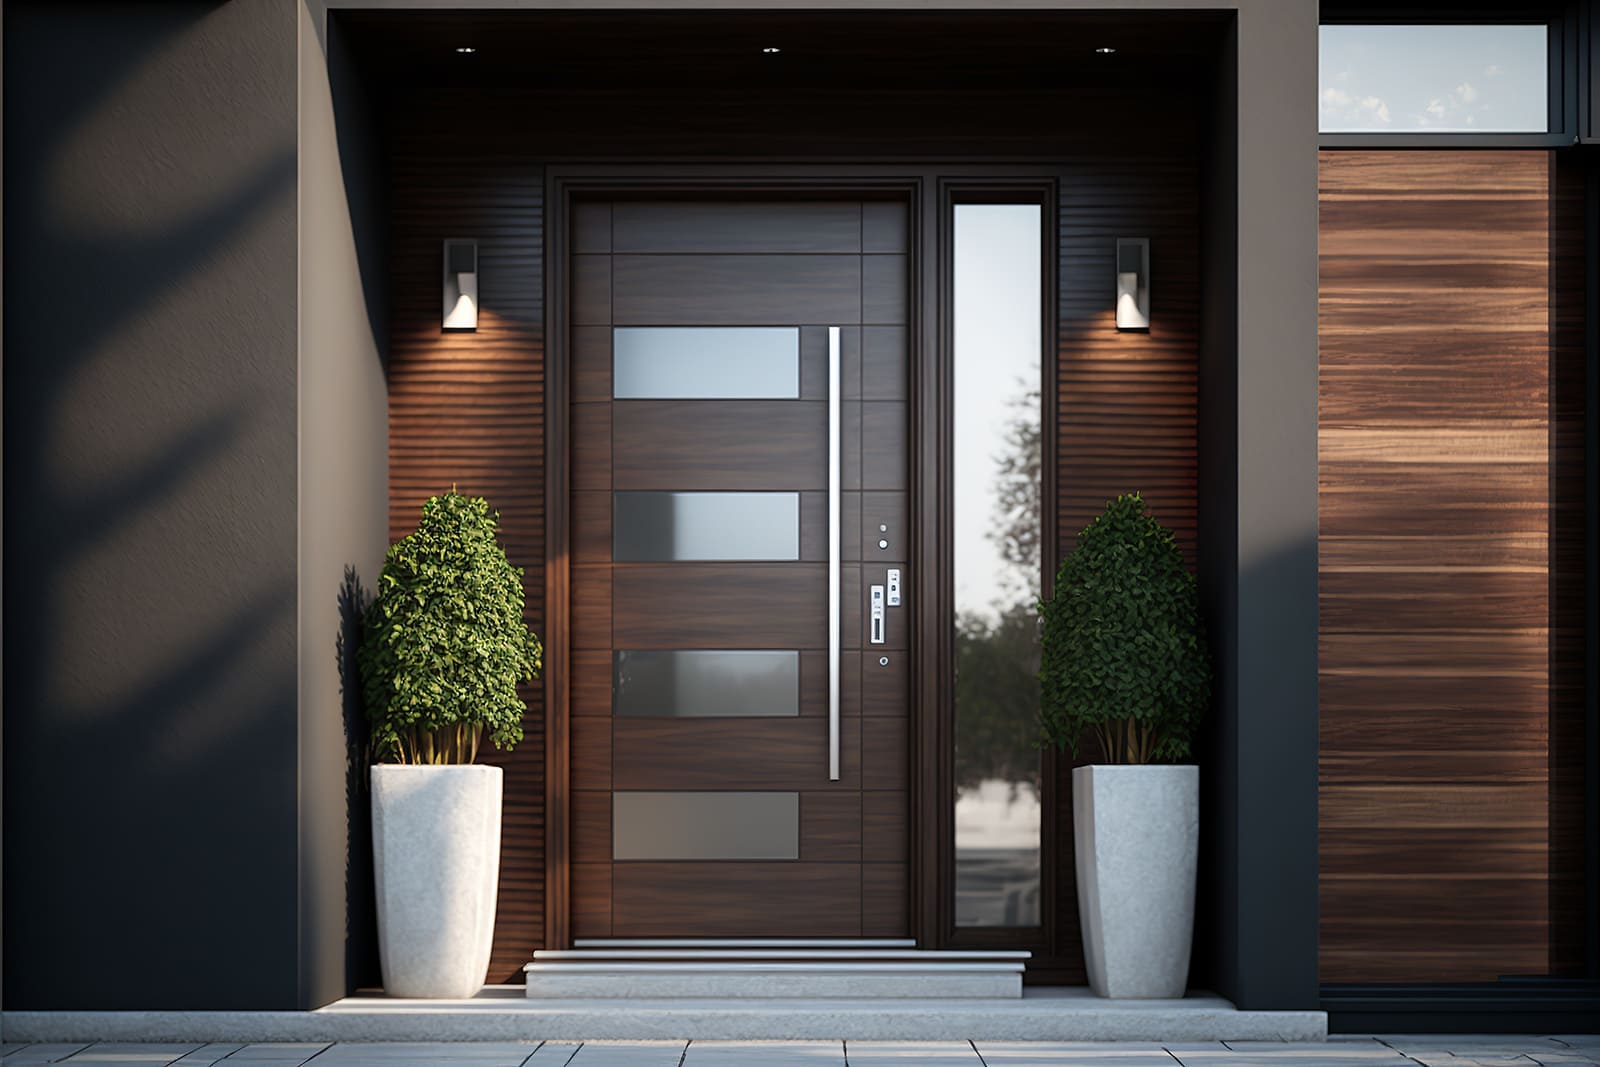
2. Measuring the opening: headroom, side room and depth
This is where garage door orders go wrong. A sectional door is not just a panel; it is a track system, and the track needs space the architect may not have drawn.
- Headroom is the clear height between the top of the structural opening and the ceiling or any beam, pipe or lighting. Standard tracks need more; low-headroom tracks need less but cost more and can limit the opener. If a steel beam runs across the opening, measure to its underside.
- Side room is the clear wall width on each side of the opening for the vertical tracks and the spring assembly. Where the door sits close to a corner, one side may be too tight for a standard frame.
- Depth is the clear run from the opening back into the garage along the ceiling, for the horizontal tracks plus the opener rail. Shelving, a boiler or a water tank in that zone will clash.
- The opening itself: measure width and height at several points, and check the floor is level across the threshold — a sectional door seals against the floor along its full width.
The fix: send the manufacturer a simple sketch with the structural opening size, headroom, side room on both sides and ceiling depth, plus a photo of the opening from inside. Ask them to confirm the track type and whether the frame fits behind the reveal or in the opening. Doing this before the lintel is poured, not after plaster, keeps the door standard rather than special.
In Ireland, also agree whether the frame fixes to blockwork, to a timber-frame stud or to a steel portal, because the fixing pack differs.
3. Panels, insulation, openers and the entrance match
Panels. Sectional panels are typically double-skinned steel filled with PU foam, around 40 mm thick, in ribbed, flush or wide-panel designs. Thicker insulated panels and gaskets between the sections improve the door's U-value — worth paying for when the garage shares a wall or ceiling with heated rooms. For an unheated detached garage, a lighter panel is fine.
Seals and thermal breaks. Ask about the bottom seal, the side and lintel seals and whether the frame and threshold are thermally separated. A garage door in an airtight, nZEB house is a large, cold, leaky element unless it is specified properly.
Wicket door. If the garage is the everyday entrance to a utility or workshop, a pass door built into the sectional door avoids opening the whole leaf. It needs enough width and should have a low threshold to be practical.
Openers and safety. Most doors ship with an electric opener, remote controls and a wall switch; many can be added to the same smart system as the entrance door's access control. Automated doors must include obstacle detection and should be CE marked with a Declaration of Performance where applicable; keep the manual release instructions with the house file.
Colour matching. This is the reason most buyers come to us for garage doors in the first place. The same RAL colours, structured surfaces and timber-effect foils used on Polish aluminium and uPVC windows and entrance doors are available on sectional panels, so the whole elevation reads as one package. Agree the exact finish code across all products, and ask for a sample where the door and windows come from different factories.
Documentation and delivery. Request the DoP, wind-load class, opener documentation and installation instructions in English. Panels and tracks travel on a pallet or in a crate with the door hardware boxed, and consolidate onto the same load as the windows, entrance door and canopy. Confirm the installer: many Irish window fitters install sectional doors, but the spring tensioning needs someone who has done it before.
| Option | Best for | Trade-off | What to confirm |
|---|---|---|---|
| Insulated sectional door | Attached garages, modern elevations | Needs headroom and ceiling depth | U-value, seals, track type |
| Roller door | Low headroom, storage on the ceiling | Less insulation, industrial look | Slat thickness, box size |
| Side-hinged doors | Minimal headroom, rarely used garages | Swing space in front | Fixing, weather seals |
| Any door with opener | Daily use, matching entrance access control | Power supply at first fix | Obstacle detection, CE, manual release |
Completing the elevation?
Actitrade sources entrance doors, sidelights, canopies and sectional garage doors from Polish manufacturers, colour-matched across the whole package and checked against your opening sizes before production. Everything is delivered to your Irish site on one consolidated load.
See our external doors offer or contact Actitrade with your opening size, headroom and preferred finish for a quotation.