
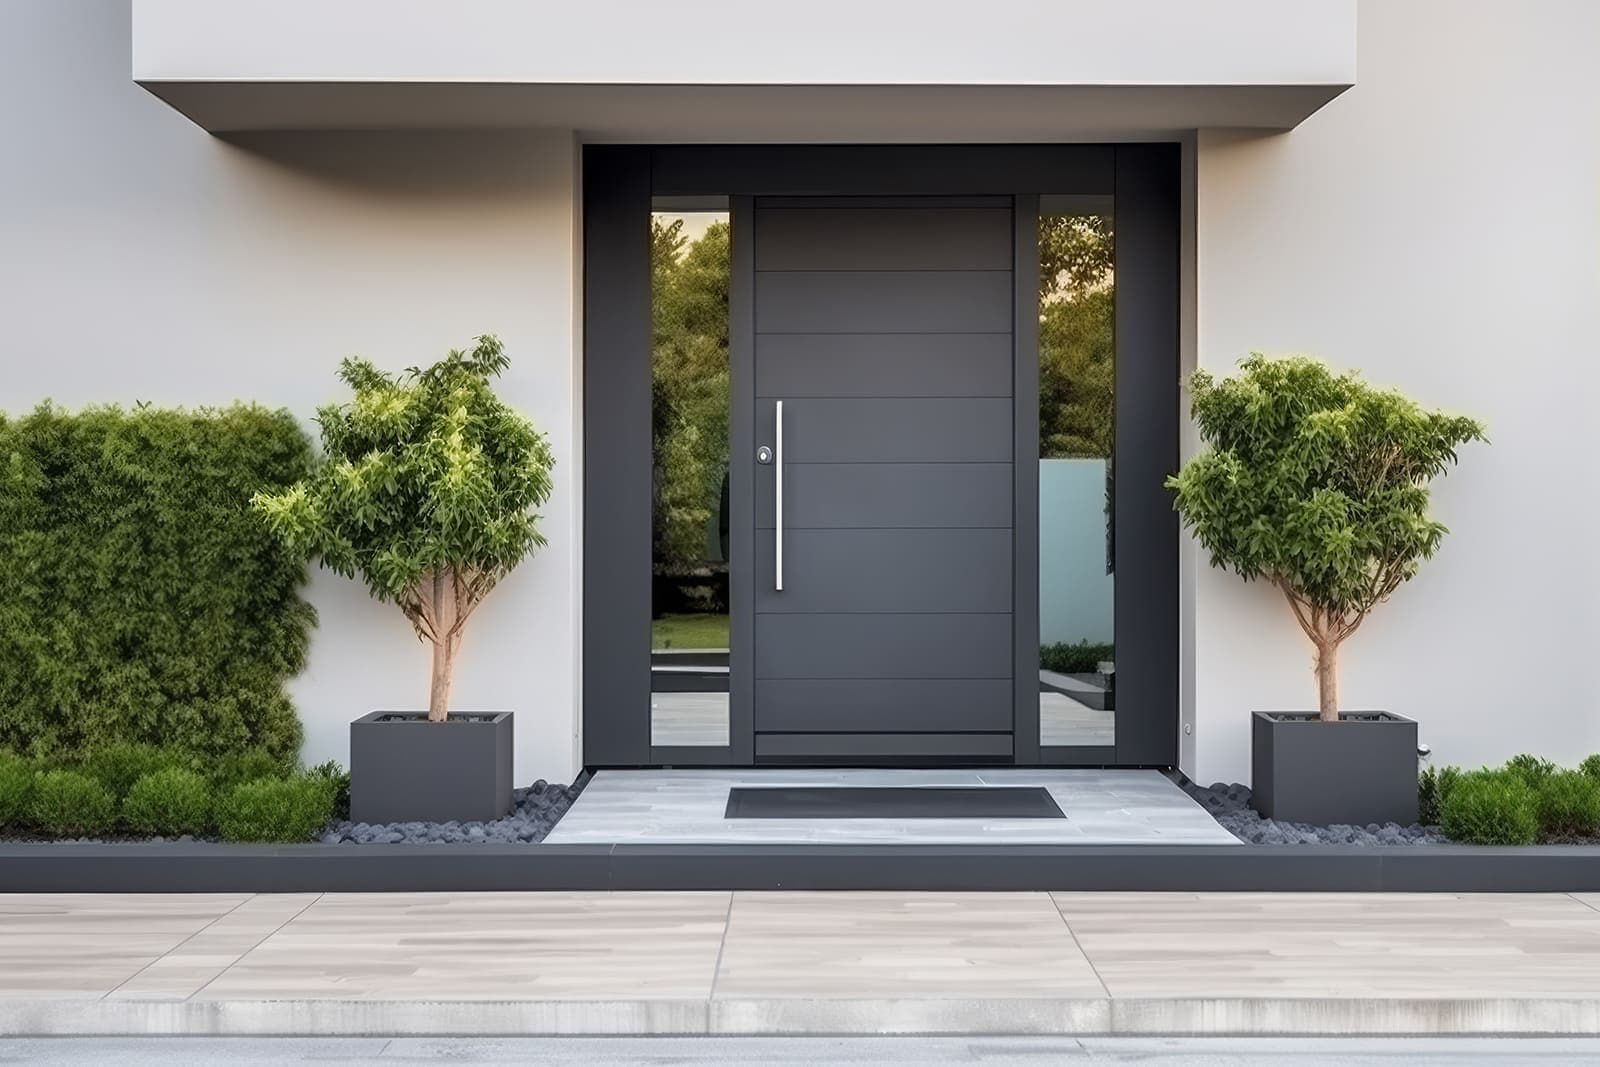
At a glance: sidelights and fanlights from Poland
- 🪟 The door is only half the entrance: on most contemporary Irish homes the front door sits in a wider glazed screen, and the sidelights and fanlight decide how much light reaches the hall.
- 🔗 One frame or coupled frames: the glazed panels can be built into the door frame or made as separate units joined on site — the choice affects appearance, stiffness and sealing.
- 🔒 Glass next to a lock is a security detail: laminated glass in the sidelight stops someone breaking a pane to reach the inside handle.
- 🚚 Same factory, same load: sidelights are made by the door manufacturer, colour-matched to the door and shipped on the same consolidated delivery.
The glazing around the front door
Our last two guides covered the front door itself — the standard hinged aluminium entrance door and last week's oversized pivot entrance door. Both mentioned, almost in passing, the glazed panels beside and above the leaf. On a real drawing those panels are often wider than the door, and they are where much of the cost, the thermal performance and the look of the entrance is actually decided.
A sidelight is a fixed glazed (or partly glazed) panel beside the door leaf; a fanlight, or transom light, is the fixed panel above it. Polish door manufacturers build both as part of the same entrance system, which means they can be quoted with the door, finished in the same RAL colour inside and out, and fitted by the same crew.
1. One frame or coupled units?
There are two ways to build a door with sidelights, and it is worth deciding which one you want before asking for quotes, because they are not priced the same.
- One-frame construction: the door leaf and the sidelights sit in a single outer frame, divided by a mullion. The result is a clean, continuous surround with the fewest joints, and it arrives as one unit. The limit is size and weight — a wide screen in one frame is heavy to handle and may exceed what the manufacturer will make or ship as a single piece.
- Coupled units: the door and each sidelight are separate framed units joined on site with a coupling profile. This allows wider and taller screens, lighter pieces to carry and easier replacement of one part later. The joints need proper sealing and the coupling profile must be stiff enough for the wind load across the whole screen.
- Fanlights: a fanlight can run over the door only or across the whole screen including the sidelights. Across the full width it ties the elevation together, but it also means a transom profile spanning the whole opening, so check its stiffness on wide screens.
On a large opening the structural question is the same as with any big glazed element: the frame has to carry wind load back to the structure. Ask the manufacturer to confirm the mullion or coupling profile for your width and exposure, rather than assuming a standard profile will do.
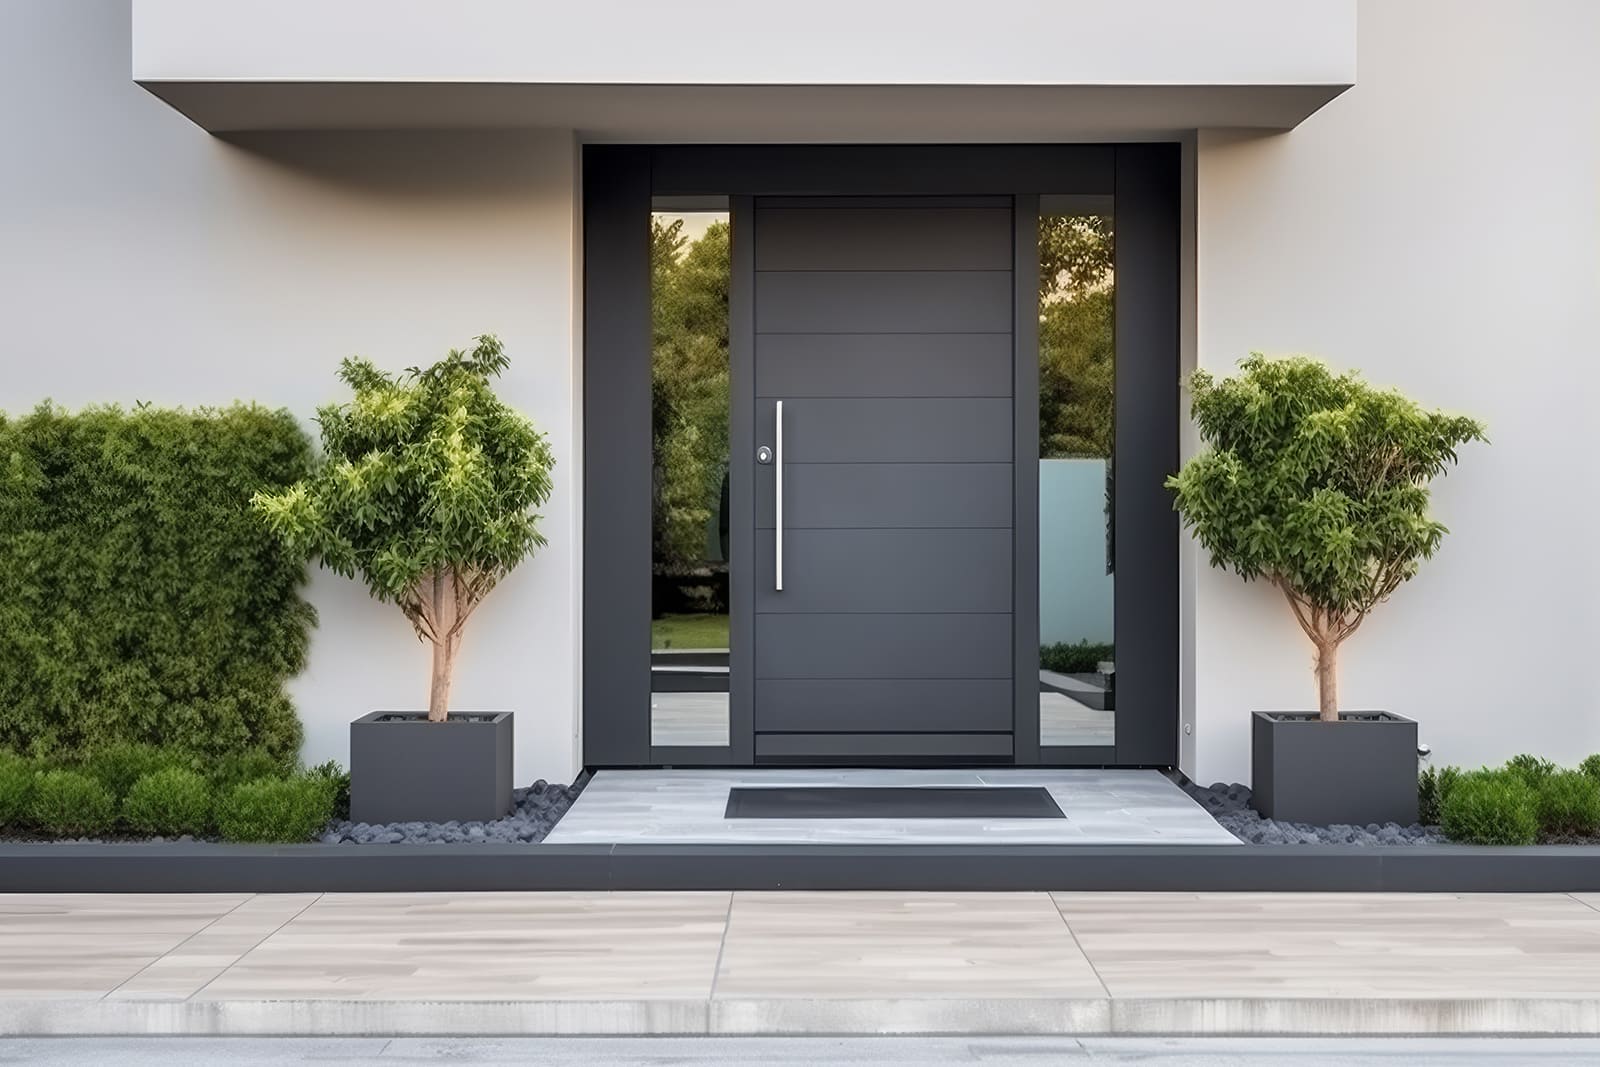
2. Glass: safety, security and privacy
The glass in a sidelight does more jobs than the glass in a window, and each job points to a specific choice.
Safety. Glass beside a door and down to floor level sits in a zone where people can walk into it or fall against it, so it needs safety glazing that is appropriate for that position under the building regulations. In practice this means toughened or laminated glass in the relevant panes — confirm with the manufacturer which panes of the unit are made this way and that it is marked.
Security. A sidelight right next to the lock is a weak point if a pane can be broken to reach the inside handle or thumb-turn. Laminated glass on the outer and/or inner pane holds together when struck, which is why it is the usual choice for panels near the lock side. It also pairs sensibly with a lock that cannot be opened by a thumb-turn alone.
Privacy. Clear full-height sidelights look open on a render, but the house gets a view straight into the hall. Satin (acid-etched), sandblasted-effect or patterned glass keeps the light and loses the view. A common compromise is obscured glass in the lower part of the sidelight and clear glass above head height, or a decorative satin stripe that matches the grooves in the door panel.
The fix: decide the glass on each pane — safety, laminated, obscure or clear — and put it in writing on the door schedule, pane by pane. "Glazed sidelight" on its own leaves every one of these choices to whoever writes the quote, and correcting the glass after the unit is made means reglazing on site.
3. Thermal performance, panel inserts, sizing and delivery
Thermal performance. An insulated door panel usually performs better than glass, so every square metre of sidelight changes the U-value of the entrance as a whole. On an nZEB or passive-house project, ask for the U-value of the complete screen — door, sidelights and fanlight together — with the glazing you have actually chosen, along with warm-edge spacers and the same gasket lines as the door. The screen also forms part of the airtightness line, so the joint between frame and wall needs the same membranes and tapes as the windows.
Panel inserts. A sidelight does not have to be all glass. Manufacturers can fill part or all of it with an insulated panel in the door finish, and that panel is a tidy place for the house number, an integrated letter plate, a video intercom or a fingerprint reader. These need a cable route and, for a letter plate, a draught-sealed flap, so agree them before production rather than cutting into a finished panel on site.
Sizing and order data. Like the door, the whole screen is made to the structural opening. The order needs the overall opening size, the width of each sidelight, the fanlight height, the handing and opening direction of the leaf, the glass specification for each pane, any panel inserts and the wall build-up — ETICS, ventilated facade or masonry with cladding — so the frame position in the reveal is right.
Documentation and delivery. Ask for CE marking and the Declaration of Performance covering the door and the fixed glazed parts, plus the whole-screen U-value. One-frame screens travel crated as a single piece; coupled units travel as separate crates with the coupling profiles and seals packed together. Both consolidate onto the same load as the windows and doors.
| Option | Appearance | Best at | What to confirm |
|---|---|---|---|
| Sidelights in one frame with the door | Clean, continuous surround | Moderate screen widths | Maximum unit size and weight, handling on site |
| Coupled sidelights | Visible coupling joint | Wide or tall entrance screens | Coupling stiffness, joint sealing, wind load |
| Fanlight over the full screen | Unified elevation | Tall openings, double-height halls | Transom stiffness, glass weight |
| Sidelight with panel insert | Solid, matches the door | Letter plate, intercom, house number | Cable route, sealing, finish match |
Planning a glazed entrance screen?
Actitrade sources entrance doors with sidelights and fanlights from Polish manufacturers, with the construction, glass and panel inserts specified pane by pane and colour-matched to your window package. Everything is delivered to your Irish site on one consolidated load.
See our external doors offer or contact Actitrade with your opening size, sidelight layout and glass preferences for a quotation.