
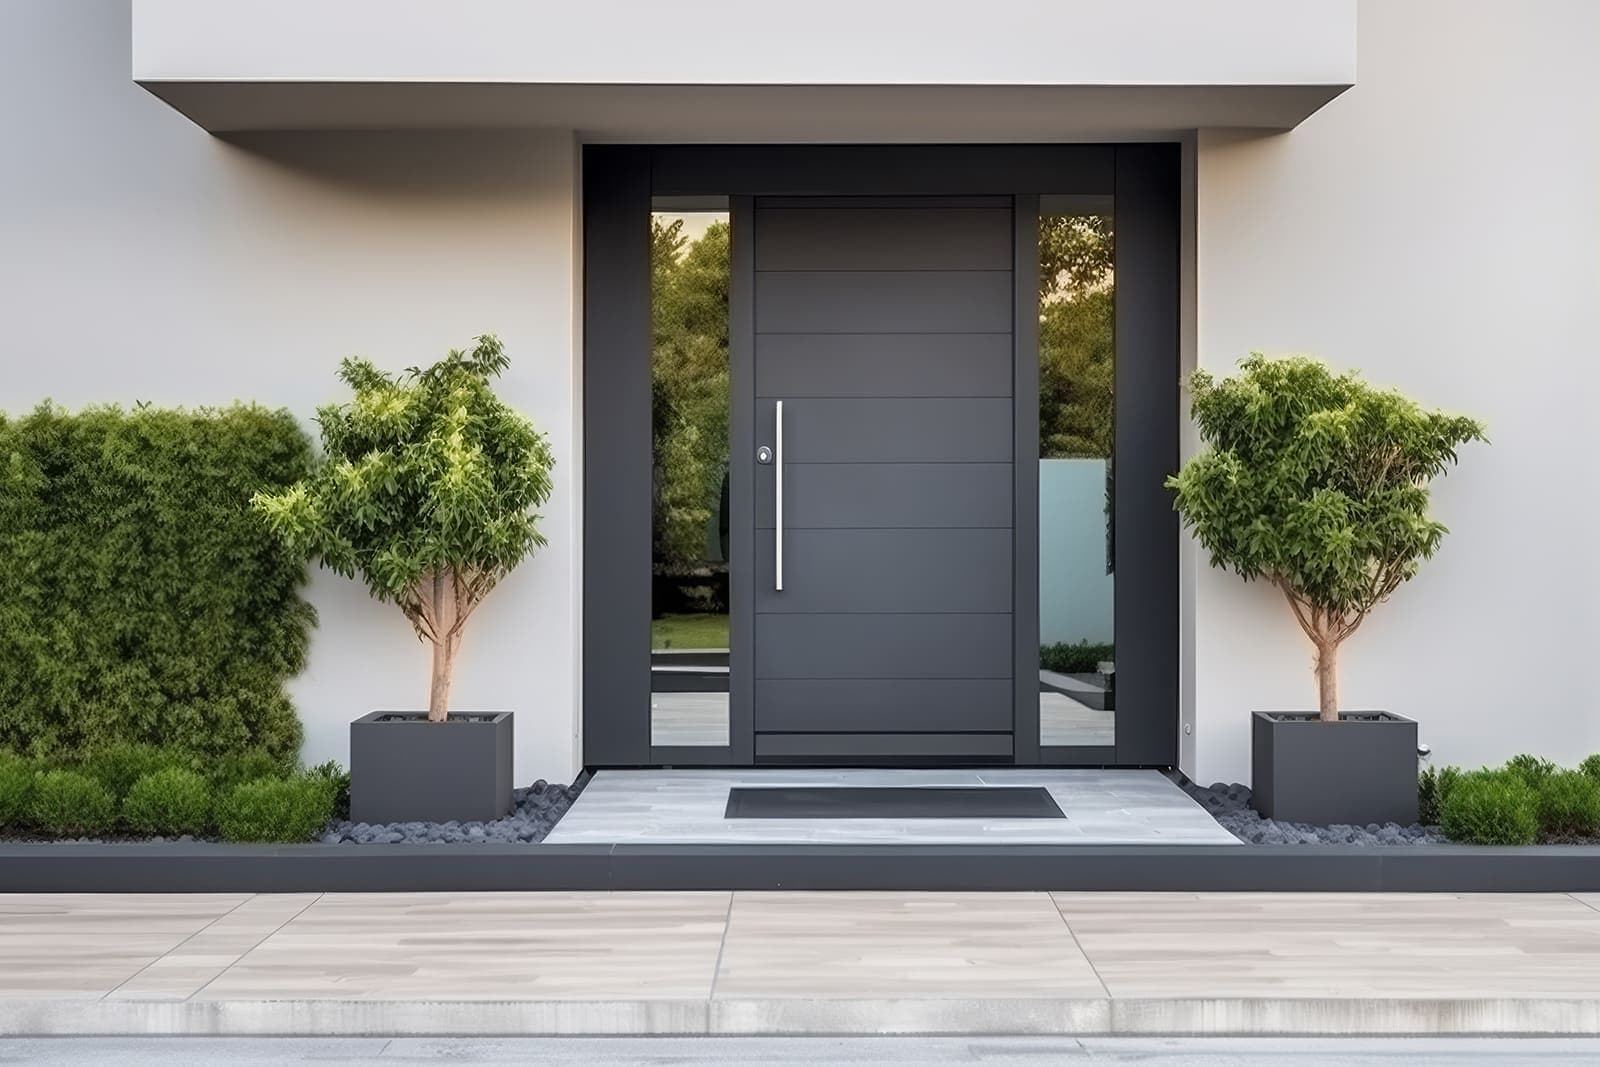
At a glance: low thresholds and entrance landings
- 🚪 The threshold is where door meets ground: a good door still leaks, traps water or trips people if the landing outside it is set at the wrong level.
- ♿ Level access is now the expectation: wheelchair, buggy and delivery access all depend on a low, well-detailed threshold with a gentle fall away from the house.
- 💧 Drain the landing, not the doorstep: a linear channel or a controlled fall in the paving takes wind-driven rain away before it reaches the seal.
- 📐 Settle levels before the slab: the door supplier needs finished floor level, landing level and paving build-up while the concrete can still be adjusted.
The last metre of the entrance
Over the last six weeks we have worked through the front elevation piece by piece — the aluminium entrance door, pivot doors, sidelights and fanlights, the canopy and the sectional garage door. What none of them can fix is the ground they stand on. The threshold and the landing outside are where most entrance problems actually start: water at the bottom seal, a step that is too high, or paving that falls towards the house.
This guide covers what to settle between the door, the slab and the paving, so the finished entrance works as well as it looks in the drawings.
1. Choosing the threshold: low, flush or standard
Polish aluminium and uPVC manufacturers offer several threshold profiles for entrance doors, and the right one depends on how the landing outside is built.
- Standard threshold: a raised aluminium profile with a thermal break. Most weathertight, but it creates an upstand that can be awkward for buggies and wheelchairs.
- Low threshold: a reduced-height profile with a sloped edge, designed for level access. This is the usual choice for modern houses and where accessibility matters.
- Barrier-free or flush threshold: the most discreet detail, with the door seal dropping onto a very low profile. It looks best but needs a well-drained landing and careful detailing at the sill.
Whichever you choose, ask the manufacturer for the threshold height, the thermal break detail and the water-tightness and wind-load class the door is tested to, and check that the declared performance still applies to the low profile and not just to the standard one.
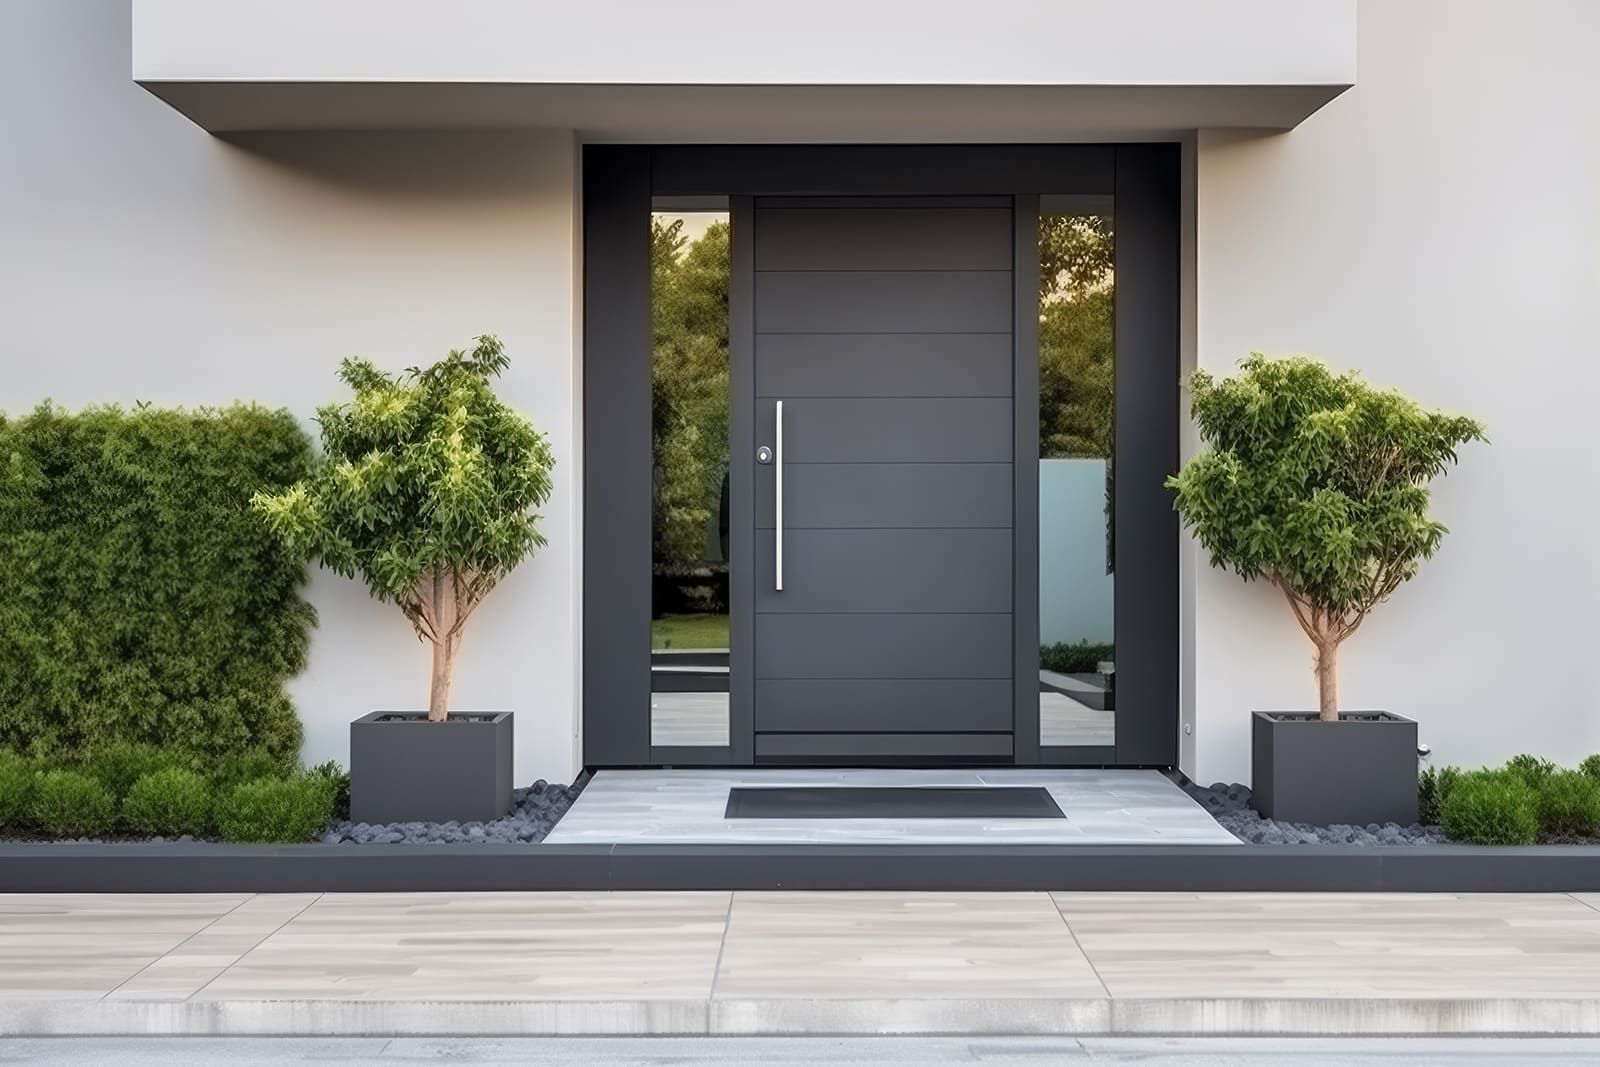
2. Levels and falls: where the landing goes wrong
The most common site mistake is deciding the landing level after the door is ordered, or after the slab is poured. A low threshold only works if the outside is lower than the inside by the right amount, and the landing falls away from the house.
- Finished floor level (FFL) inside and the finished landing level outside must both be fixed on the drawings. The difference between them, plus the paving build-up, sets the threshold you can use.
- Falls should run away from the door, typically a gentle slope across the landing, rather than level or falling back to the sill.
- DPC and cavity tray at the door opening must be detailed with the threshold, not assumed. The cill should sit on the damp-proof arrangement the designer has specified, with the door frame sealed to it.
- Build-up matters: slab, screed or bedding, adhesive and paving all add height. Dry-run the stack before ordering the door.
The fix: send the manufacturer a section through the opening showing FFL, landing level, paving build-up and DPC position, and ask them to confirm the threshold profile and installation detail in writing. Do this before the slab is poured, when a few millimetres can still be moved, not after the paving is laid.
3. Drainage, paving and matching the finishes
Drainage. Where the canopy does not cover the whole landing, wind-driven rain will reach the threshold. A linear channel drain just outside the door, or a slot drain at the edge of the paving, collects water before it reaches the seal. Make sure it connects to a gully or soakaway, and that the paving falls towards it.
Paving. Large-format porcelain, natural stone and concrete slabs all work, but they need a slip-resistant surface where they get wet, and a frost-resistant specification for Irish winters. Keep joints and edges clean at the threshold so no sand or dirt gets under the seal.
Matching the elevation. Aluminium trims, drain covers and edging profiles can be powder-coated in the same RAL colours used on the door and window frames, so the landing reads as part of the entrance package rather than a separate trade.
Mat wells and thresholds inside. A recessed mat well just inside the door keeps wet floors under control, but it must be detailed with the underfloor heating or screed depth, as discussed in our underfloor heating guide.
Documentation and delivery. Request the DoP, CE marking and installation instructions in English, and confirm which threshold profile the declared performance covers. Channels, trims and paving accessories can travel with the door package on the same consolidated load.
| Detail | Best for | Trade-off | What to confirm |
|---|---|---|---|
| Standard threshold | Exposed sites, simple landings | Higher upstand, less accessible | Height, thermal break, tested class |
| Low threshold | Most new builds, buggy and wheelchair access | Needs a drained landing | Declared performance on low profile |
| Flush threshold | Contemporary, barrier-free designs | Tighter tolerances, careful sill detail | DPC, drainage, installation method |
| Linear channel drain | Open, uncovered landings | Needs outfall and cleaning access | Fall, outfall, load class |
Detailing the entrance level?
Actitrade sources entrance doors, sidelights and canopies from Polish manufacturers, and checks threshold, level and fixing details against your drawings before production. Everything arrives on one consolidated load to your Irish site.
See our external doors offer or contact Actitrade with your section drawing, landing level and preferred finish for a quotation.