
At a glance: entrance canopies from Poland
- ☔ The canopy protects the door you just paid for: in Irish weather a covered entrance keeps wind-driven rain off the threshold, the lock and the person looking for their keys.
- 🧱 The fixing is the hard part: bolting a canopy through ETICS or a ventilated facade needs brackets that carry the load without crushing the insulation or creating a cold bridge.
- 💧 Water has to go somewhere: a flat canopy needs a fall, an edge gutter or a concealed downpipe — otherwise it simply moves the drip line to the doorstep.
- 🚚 Order it with the door: canopies can be colour-matched to the entrance door and windows and delivered on the same consolidated load.
Keeping the weather off the front door
Over the past few weeks we have worked our way around the front entrance — the aluminium entrance door, the oversized pivot door and last week the sidelights and fanlights that frame it. Each of those guides noted that exposure matters: the same door performs very differently on an open, west-facing elevation than it does under a porch or canopy. This week is about that canopy.
On contemporary Irish houses the traditional pitched porch is often replaced by a slim flat canopy in aluminium or glass, or by a recessed entrance with an overhanging soffit. Polish metalwork and glazing manufacturers make these as standard products and as made-to-measure units, and they can be finished in the same RAL colour as the door and window package.
1. Types of canopy: glass, aluminium or recessed
There are three common approaches, and they differ in look, cost and how much they ask of the wall behind them.
- Glass canopy on brackets: a laminated glass panel carried on stainless steel or aluminium brackets, spider fittings or tension rods. It keeps the rain off without darkening the hall or the sidelights. It is light in appearance but not in weight, and it shows dirt and moss from above, so it needs cleaning access.
- Flat aluminium canopy: a box-section canopy with a solid or composite top, often with an integrated gutter and LED downlights in the soffit. It is the usual choice on modern elevations because it reads as a crisp horizontal line and hides its drainage.
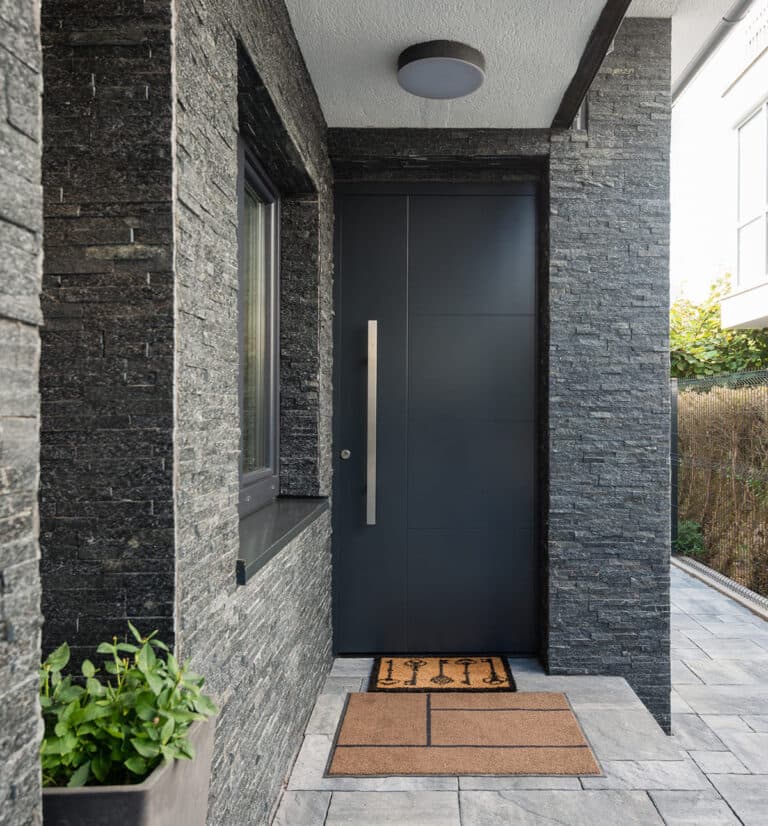
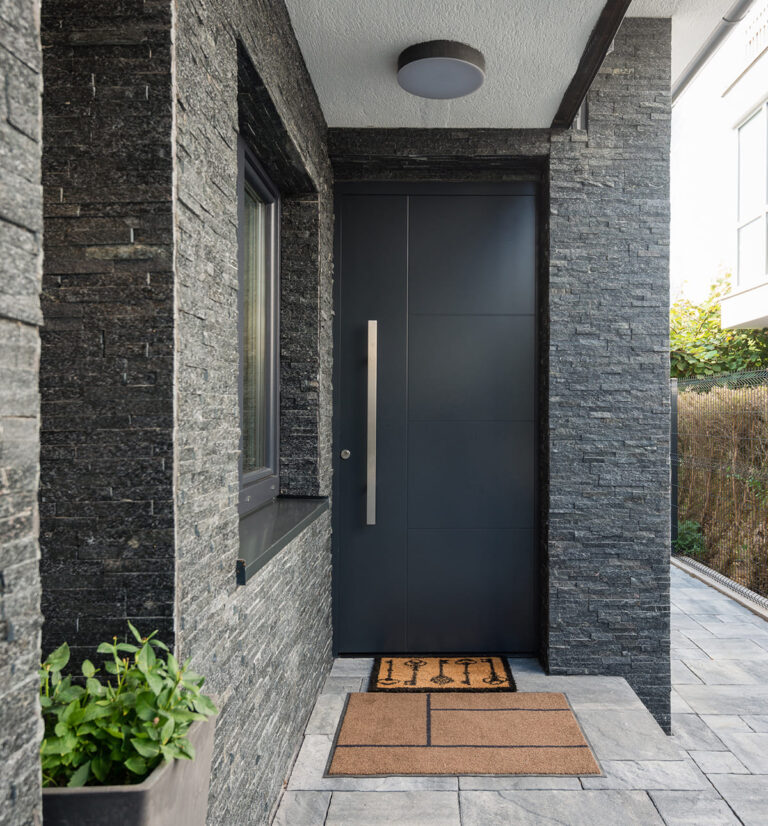
- Recessed entrance with a soffit: the door is set back into the building and the floor above or a projecting slab forms the roof. Here the "canopy" is really a soffit finish — cladding, render or timber — and the design questions are lighting and the threshold drainage below.
Size matters more than style. As a rule of thumb, the canopy should project far enough and extend wide enough past the door (and sidelights) to keep driven rain off the threshold, not just the top of the frame. On an exposed site that usually means a deeper, wider canopy than the render suggests.
2. Fixing a canopy through an insulated wall
This is where canopies go wrong on Irish sites, and it is worth solving on paper before anything is ordered.
A modern wall is rarely solid all the way to the surface. With ETICS there may be 150–200 mm of EPS or mineral wool between the render and the masonry; with a ventilated facade there is a sub-frame, insulation and a cavity. A canopy bracket that is simply bolted through the insulation will either crush it, work loose over time, or form a steel bridge that conducts heat out of the building and can cause condensation on the inside face.
The better approach is a load-bearing insulated fixing — a bracket or console that is anchored to the structural wall and passes through the insulation layer on a thermally separated element, designed to take the weight and the leverage of the canopy. The anchors must suit the substrate (concrete, solid block, hollow ceramic block or timber frame all need different fixings), and the penetration through the render or cladding must be sealed so water cannot track into the insulation.
The fix: decide the canopy and its fixing points while the wall is being insulated, not after the render is finished. Mark the bracket positions on the ETICS drawings so the installer can set the load-bearing inserts in the insulation layer. Retro-fitting through finished render means cutting it open, and the repair is rarely invisible.
Snow, wind uplift and the weight of the glass all act on the fixings, so ask the manufacturer to confirm the bracket and anchor specification for your canopy size, substrate and exposure rather than relying on a generic fixing pack.
3. Drainage, lighting, documentation and delivery
Drainage. Flat canopies need a small fall away from the wall, and the water must be collected — either at a front edge that drips clear of the step, or in an integrated gutter feeding a concealed downpipe inside the canopy or down the wall. A canopy that drains towards the door or onto the step just moves the problem. On glass canopies the fall is usually outward, so check where the drip line lands relative to the path.
Lighting and electrics. Aluminium canopies often come with integrated LED downlights in the soffit, and a canopy is a natural place for a sensor light or a camera. These need a cable route through the wall and into the canopy, which — like the power for a motorised lock or a fingerprint reader on the door — should be in place at first fix.
Glass. Overhead glass should be laminated safety glass, so that if a pane breaks it holds together rather than falling. Confirm the glass make-up in writing, together with any frit or satin finish if you want to reduce visible dirt or glare.
Planning and regulations. A canopy on the front of a house changes the elevation, so check with the local authority whether it falls within the exemptions for your project or needs to be shown on the planning drawings, especially on a protected structure or a new build still in design.
Documentation and delivery. Ask for CE marking and the Declaration of Performance where the product falls under a harmonised standard, the glass specification, the fixing and anchor data, and installation instructions in English. Canopies travel crated, glass separately protected, and consolidate onto the same load as the doors and windows.
| Canopy type | Appearance | Best at | What to confirm |
|---|---|---|---|
| Glass on stainless brackets | Light, transparent | Keeping the hall and sidelights bright | Laminated glass, bracket load, cleaning access |
| Flat aluminium canopy | Crisp horizontal line | Modern elevations, hidden drainage | Integrated gutter, LED lighting, RAL match |
| Recessed entrance with soffit | Deep, sheltered entrance | New builds designed around the porch | Soffit finish, lighting, threshold drainage |
| Any canopy on ETICS or ventilated facade | — | Insulated walls | Thermally broken brackets, sealed penetrations |
Planning a covered entrance?
Actitrade sources entrance doors, sidelights and canopies from Polish manufacturers, colour-matched to your window package, with the fixing details agreed against your wall build-up before production. Everything is delivered to your Irish site on one consolidated load.
See our external doors offer or contact Actitrade with your door size, wall build-up and preferred canopy type for a quotation.