

At a glance: ventilated facades from Poland
- 🌬️ The other way to insulate a wall: instead of bonding insulation and render to the blockwork, a ventilated facade hangs a cladding skin on a frame with a drained, ventilated cavity behind it.
- 🧰 It's a kit, not a product: brackets, rails, thermal isolators, insulation, membrane and panels all have to come from a coordinated system, not from four different price lists.
- 🌧️ Suits Irish exposure: wind-driven rain drains and dries in the cavity rather than sitting on the insulation, which is why the system is common on exposed and coastal elevations.
- 🚚 Bulky but stackable: rails and brackets travel efficiently; panels are the fragile, edge-sensitive part of the load and set how the pallet is built.
When bonded render isn't the answer
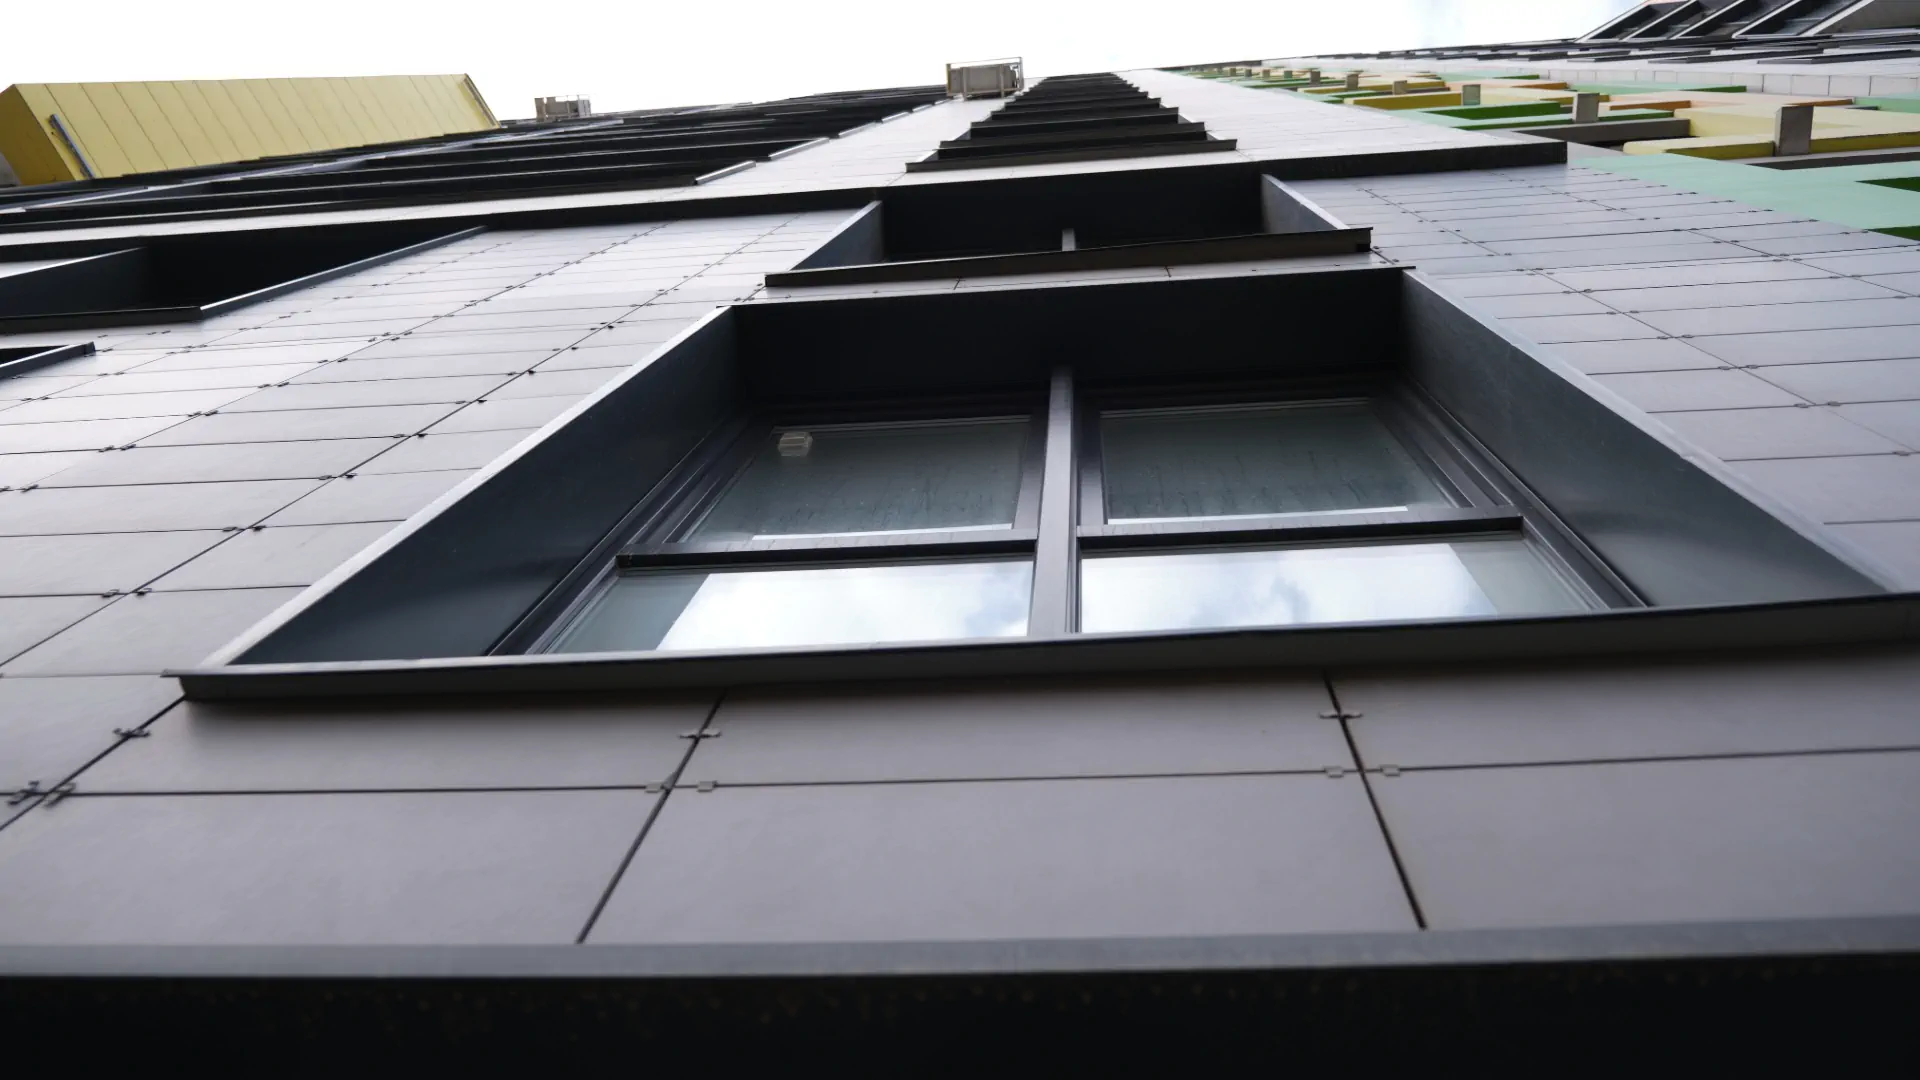
Our guide to render finishes for ETICS systems covered the bonded route: insulation glued and pinned to the wall, mesh, basecoat and a mineral, acrylic or silicone topcoat. A ventilated facade answers the same brief — insulate the wall, then give it a face — with a completely different build-up. The insulation stays open to the cavity, and the visible skin is a mechanically fixed panel rather than a wet finish. Where architectural concrete panels do that job indoors, large-format fibre-cement, HPL, ceramic and metal panels do it on the elevation.
Polish manufacturing covers most of this chain: aluminium and stainless sub-frame components, facade-grade mineral wool, breather membranes, and several families of cladding panel. For an Irish project that means the sub-frame, the insulation and the panels can be consolidated onto the same groupage route instead of arriving from three suppliers in three weeks.
1. Understanding the build-up
- Brackets and thermal isolators: fixed back to the structural wall, usually with an isolating pad to limit the thermal bridge each bracket creates.
- Rails: vertical or horizontal aluminium profiles that carry the panels and set the cavity depth.
- Insulation: facade-grade mineral wool, often with a factory-applied black tissue face so the cavity reads dark behind open joints.
- Cavity and membrane: the ventilated gap plus, where the system requires it, a breather membrane protecting the insulation face.
- Panels and fixings: visible rivets and screws, or concealed undercut anchors and hooks — this choice drives both the look and the price.
2. Specifying it for an Irish elevation
Two questions decide most of the specification: exposure and fire. Wind load on Irish coastal and upper-floor elevations is what sizes the brackets, the rail centres and the panel thickness, so the supplier needs the building height, the location and the exposure category before quoting anything more than a budget rate. Ask for the system's calculation for your project rather than accepting a standard grid taken from a catalogue elevation.
Fire performance is the second gate. Reaction-to-fire classification applies to the panel, the insulation and the membrane individually, and the relevant classification for your building depends on its height and use — confirm what your designer requires and ask for the CE marking and Declaration of Performance for each component covered by a harmonised standard.
The fix that avoids a stalled facade package: get the bracket layout agreed against the actual structural wall before ordering. Fixing into hollow blockwork, thin concrete or an existing render coat needs a different anchor from fixing into solid dense block, and the anchor pull-out test is far cheaper to do at design stage than after two pallets of rails are on site.
3. Ordering, tolerances and transport
Ventilated facades are unforgiving about setting out. Panel modules, joint widths and window reveals all have to be drawn before manufacture, because most panel families are cut to size in the factory and offcuts are not a spare. Build a small overage into the panel order — a broken panel eight weeks after delivery is a new production run, not a stock item.
For transport, the sub-frame components are the easy part: rails and brackets pack densely and sit well in a mixed load. Panels are the constraint. They travel flat on purpose-built pallets, interleaved and edge-protected, and they should not carry other pallets on top. Tell your logistics partner the facade package is on the load before the trailer is planned, not after.
| Component | What to specify | Common mistake |
|---|---|---|
| Brackets and rails | Wind load calculation, anchor type, isolators | Standard grid copied from a catalogue |
| Facade mineral wool | Density, thickness, tissue-faced or not | Ordering slab wool intended for cavities |
| Cladding panels | Format, fixing type, reaction-to-fire class | No setting-out drawing before manufacture |
| Fixings | Visible vs concealed, material grade | Mixed metals on a coastal elevation |
Pricing a ventilated facade package for your project?
Actitrade sources ventilated facade sub-frames, facade insulation and cladding panels from established Polish manufacturers, consolidated into one coordinated delivery to your Irish site rather than four separate ones.
Start with our exterior facades proposal or contact Actitrade to send drawings and get the package priced.