

At a glance: lift-and-slide doors from Poland
- 🚪 Not a big patio door: a lift-and-slide (HS) sash lifts off its seals before it moves, which is why these systems seal far better than a standard slider at three metres wide.
- ⚖️ Weight is the whole conversation: a triple-glazed sash can run into hundreds of kilos, and that number drives the hardware, the lintel, the structural opening and the lifting plan on site.
- 🪜 The threshold decides the detail: a low or flush threshold looks right and is what clients ask for, but it needs a drainage and waterproofing detail agreed before the opening is formed.
- 🚚 Freight is bespoke: made-to-measure glazed units travel upright in A-frames or timber crates, and the delivery method has to be planned with the order, not after it.
From the elevation to the opening in it
Last week's guide to ventilated facade systems dealt with the wall itself. The next question on nearly every modern Irish elevation is the hole in it: the wide glazed opening onto the garden or terrace. Lift-and-slide is the system most often specified for that, and it behaves differently from every other product in the joinery package.
Polish factories have built a genuine specialism here, working with well-known aluminium and PVC system houses and manufacturing to millimetre-specific sizes rather than to stock ranges. Our windows and doors import guide covered the general process; this post is about the details that only matter once a sash gets big and heavy.
1. How lift-and-slide differs from a standard slider
- The mechanism: turning the handle lifts the sash onto its rollers and clear of the seals; releasing it drops the sash back down and compresses the gaskets all round. That's where the airtightness comes from.
- Sash sizes: these systems are designed for wide, tall panes — the size limits come from the system house's tables, not from what a factory is willing to attempt.
- Configurations: two-track, three-track, corner opening and pocket (fully retracting into the wall) all exist, and each has different structural and finishing consequences.
- Frame material: aluminium for the largest and slimmest sightlines, PVC where budget matters more than sightline width, timber-aluminium where the interior finish is the priority.
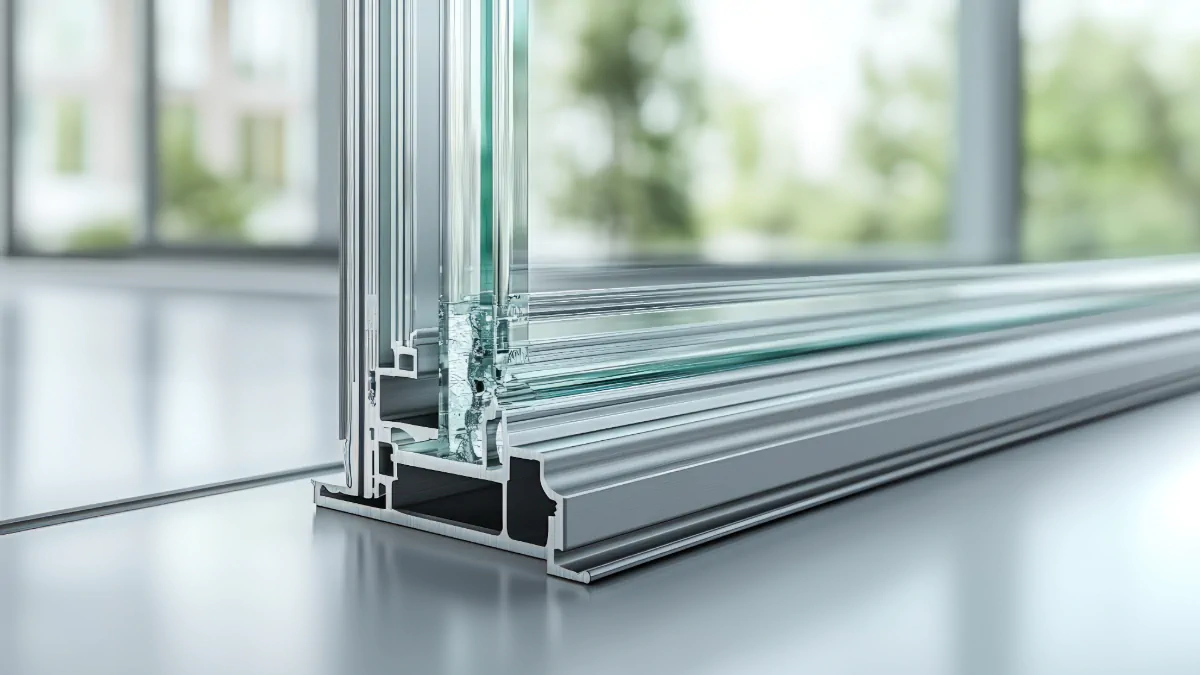
2. Thresholds, weight and the structural opening
Irish clients almost always want a flush threshold: floor finish inside, paving outside, no step. It is achievable, but it is a wet-detail decision, not a door decision. The threshold has to drain, the external level has to fall away from it, and the waterproofing and any underfloor heating build-up have to be coordinated with the frame depth. Agree this detail with the supplier before the opening is formed and the screed is poured.
Weight is the other constraint. A large triple-glazed sash is heavy enough that the lintel and structural opening need to be checked, and heavy enough that it cannot be walked into place by two people. Ask the supplier for the sash weight in writing at quotation stage, and use it to plan both the structural check and the lift on site.
The fix that saves a re-order: survey the structural opening after the blockwork is up and before the doors go into production, and send the supplier the as-built dimensions with the tolerance you want. Made-to-measure means exactly that — an opening 20 mm out of square is a site problem, but an opening 40 mm narrower than the drawing is a new door.
3. Glazing, performance and delivery
Specify the glazing by what the elevation actually needs: solar control glass on a south or west-facing terrace, laminated glass where there's a level difference or a child-safety concern, and the U-value your designer is working to for the nZEB calculation. Because the glass is a large share of the cost, this is where quotes from different suppliers most often stop being comparable — insist on the glass build-up in the quotation, pane by pane.
Ask for the CE marking and Declaration of Performance for the doorset, and check what the quote includes: handles, locking, threshold type, flyscreens, motorisation and glazing beads are all optional on some systems. For delivery, these units travel upright in A-frames or crates and generally arrive as a dedicated or part-dedicated load rather than deep inside a mixed groupage trailer — plan access, offload equipment and a dry, secure storage area before the truck is booked.
| Decision | What to confirm | Why it matters |
|---|---|---|
| Configuration | Two-track, three-track, corner, pocket | Drives structural opening and finishing |
| Threshold | Flush, low or standard | Needs drainage and waterproofing detail |
| Glazing | Build-up, U-value, laminated/solar control | Largest single cost variable in the quote |
| Delivery | A-frame, crate, offload method | Sash weight decides site handling |
Planning a wide glazed opening on your next build?
Actitrade works with Polish joinery manufacturers on made-to-measure lift-and-slide doors, sliding systems and the surrounding window package, delivered and coordinated to your Irish site.
See our windows and sliding systems proposal or contact Actitrade with your opening sizes for a quotation.